2924 Riviera Dr, Key West, FL 33040
- $2,549,000
- 3
- BD
- 4
- BA
- 2,469
- SqFt






- List Price
- $2,549,000
- MLS#
- 618952
- Days on Market
- 143
- Year Built
- 1959
- Bedrooms
- 3
- Bathrooms
- 4
- Half-baths
- 2
- Acres
- 0.17
- Living Area
- 2,469
- Region
- Key West
- Neighborhood
- New Town
- Subdivision
- Riviera Shores (3.0)
Property Description
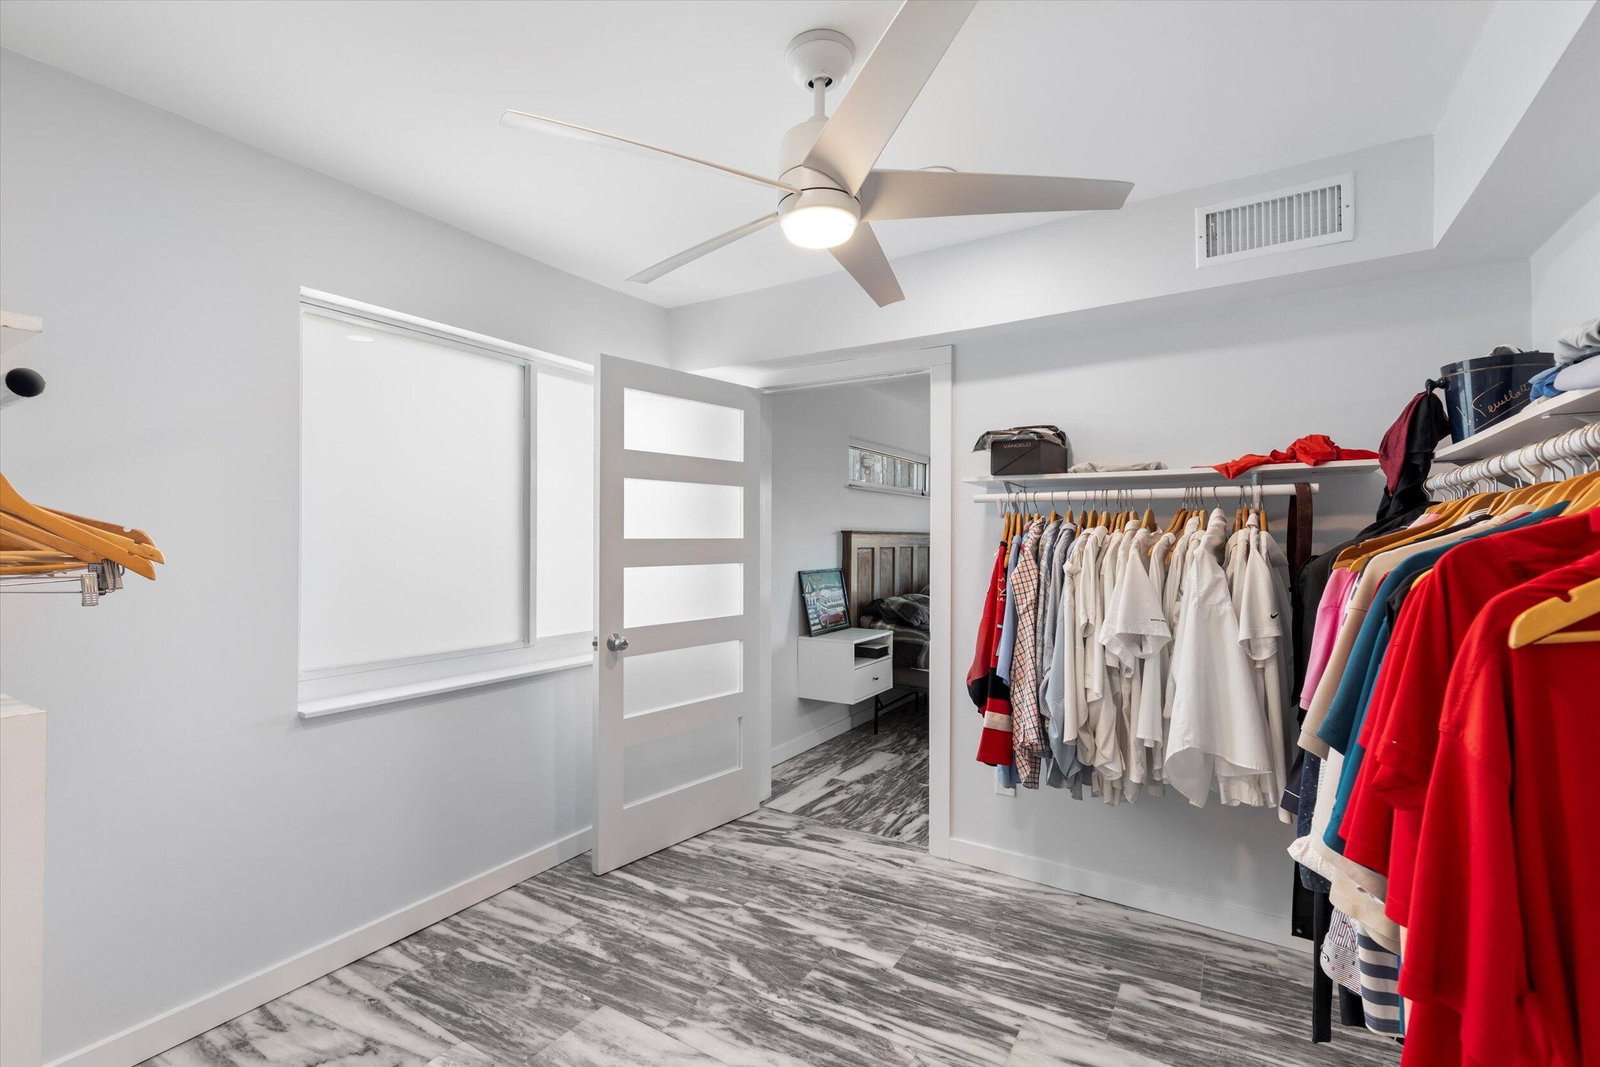
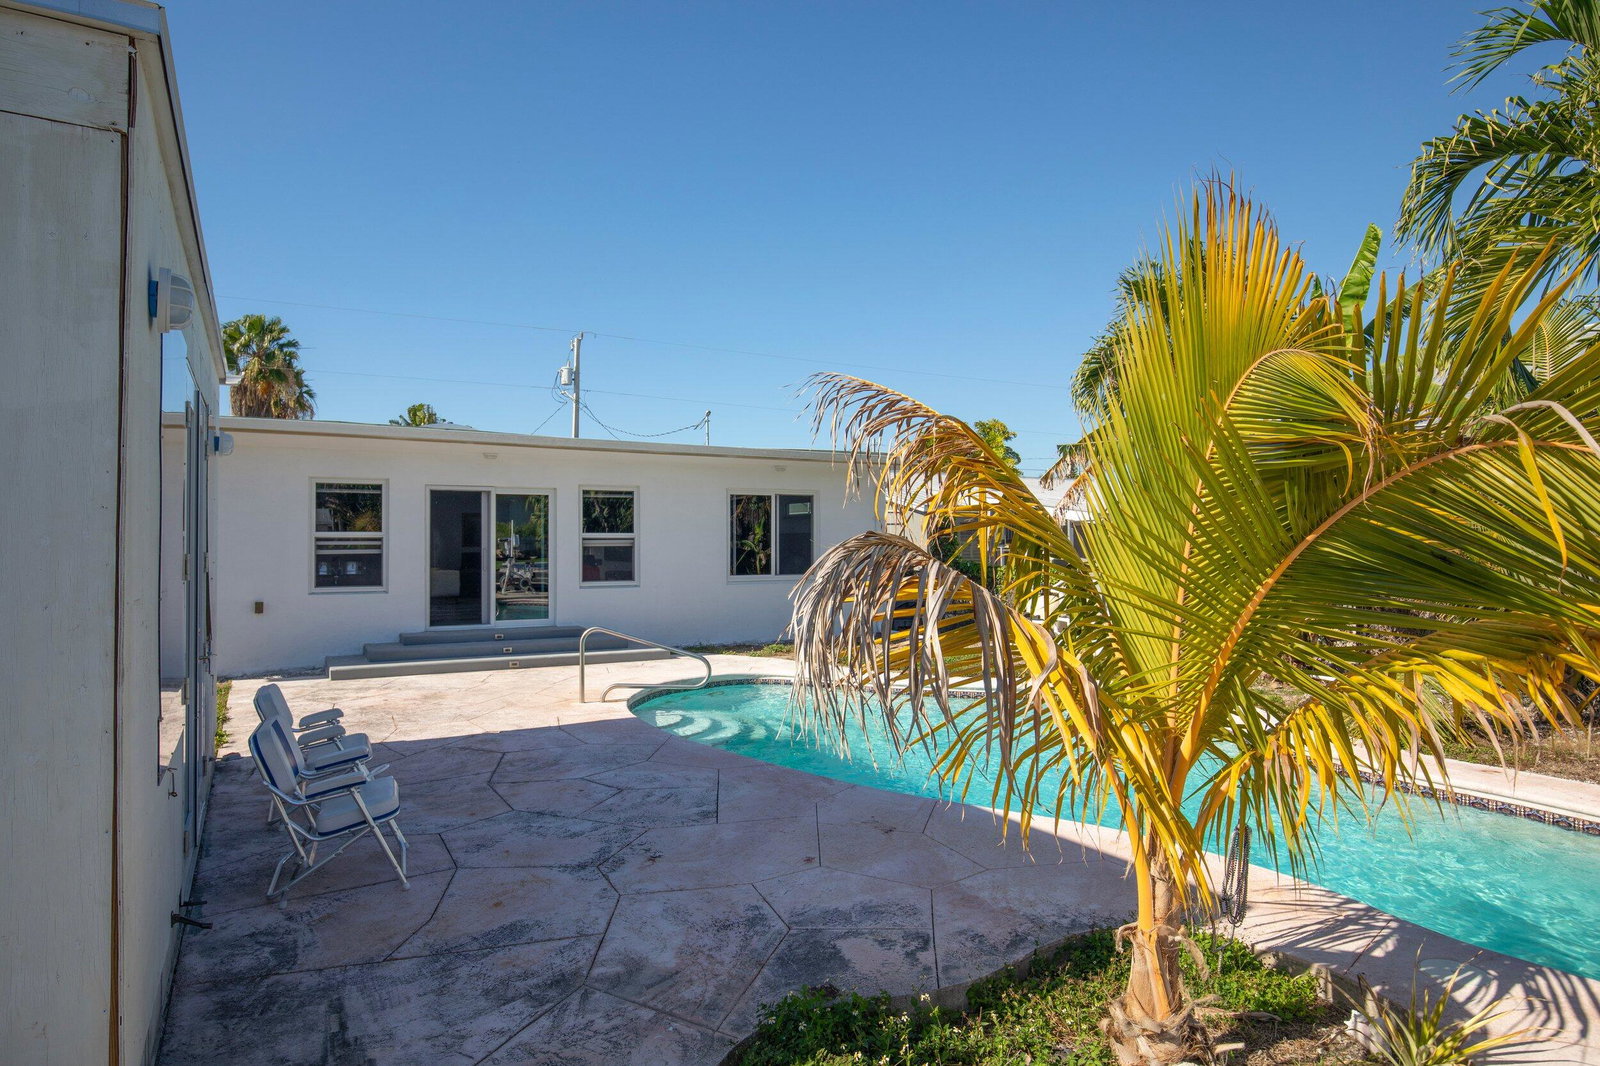
Must See! Meticulously renovated house on the Riviera Canal. Features 3 bedrooms, 2 full baths & 2 half baths, plus separate pool / canal side cottage. Open & airy living room & kitchen gives you spectacular views of backyard, pool and canal. You can even see the pool and canal from the front door. Owner / Seller is a carpenter. House was stripped to the concrete block walls and rebuilt (with permits) with all new materials. New impact windows & doors, roof (with straps), ductless AC ( 2 compressors, 6 heads), electrical - 200 Amp service, water supply lines, manifold style on demand water heater, Turkish Marble floors throughout (no ceramic tile), drywall on walls & ceiling, kitchen cabinets & counter tops, appliances, bathroom fixtures, and much, much more. Even has interior laundry & utility room. Expansive primary bedroom with walk thru closet and spacious ensuite bath, plus pool & canal views. Enjoy the convenience of living in Key West and having your boat in your back yard. Concrete seawall (59Ft) with newer 12,000 Ibs boat lift and inground pool (with newer pump / filter) compliment the canal-front back yard. Lot is 7,670 sq ft. Located close to schools, professional offices, shopping, airport & beaches. Just a short ride to Duval St and the all the Old Town KW attractions. House is turn-key. Simply unpack your swimsuit and start enjoying the Keys lifestyle.
/u.realgeeks.media/keywestiscalling/FL309_combined_secondary_cab.png)
Additional Information
- Lot Size
- 7,670
- Roof
- Metal, Other
- Pool
- Yes
- Appliances
- Refrigerator, Range, Stainless Steel Appliance(s)
- Cooling
- Ceiling Fan(s), Ductless
Mortgage Calculator
Listing courtesy of Berkshire Hathaway HomeServices Knight & Gardner Realty.