1119 Whitehead St, Key West, FL 33040
- $1,999,999
- 3
- BD
- 2
- BA
- 1,665
- SqFt




- List Price
- $1,999,999
- MLS#
- 620106
- Price Change
- ▼ $100,001 1784853799
- Days on Market
- 146
- Year Built
- 1923
- Bedrooms
- 3
- Bathrooms
- 2
- Acres
- 0.08
- Living Area
- 1,665
- Region
- Key West
- Neighborhood
- Old Town-S of Truman
- Subdivision
- Old Town - Unrecord (1.0)
Property Description
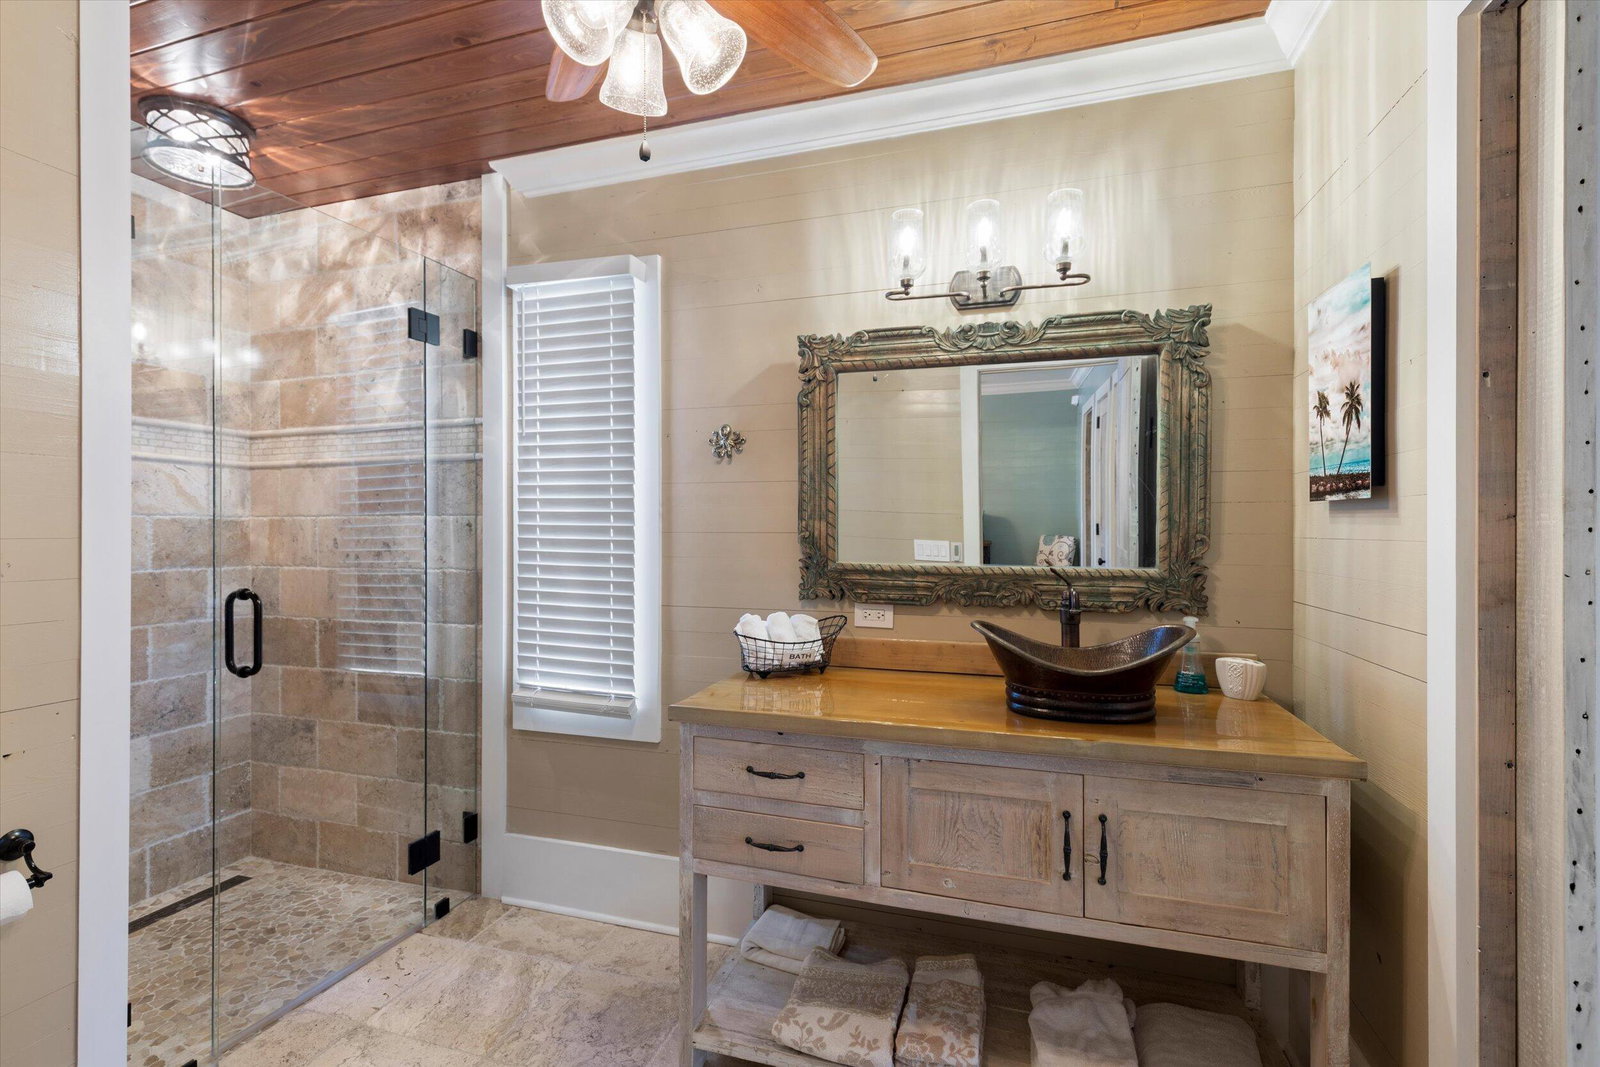
Tucked into the heart of Old Town, this beautifully restored residence pairs Key West's historic character with thoughtful modern updates--all just one block off Duval Street and three blocks from the iconic Southernmost Point. Taken down to the studs and fully renovated in 2018, the three-bedroom, two-bath home delivers high-end finishes throughout, plus the rare bonuses of a private gated courtyard and off-street parking. The layout is built for easy island living, blurring the line between indoors and out. Refined touches run throughout: impact-rated doors and windows, rich oak floors, custom tilework, and original Dade County Pine that's been carefully preserved. At the center of it all, the kitchen is made for entertaining, with stainless appliances, brushed marble counters, and eye-catching copper and bronze fixtures. The generously sized primary suite is a true retreat--vaulted cypress ceilings, a spa-inspired en suite, a showpiece copper soaking tub, and custom closets with room to spare. Add in abundant storage and easy-care landscaping, and the practical details are covered too. For buyers chasing style, comfort, and true walkability in one of Key West's most sought-after neighborhoods, this one belongs at the top of the list.
/u.realgeeks.media/keywestiscalling/FL309_combined_secondary_cab.png)
Additional Information
- Lot Size
- 3,670
- Lot Dimensions
- X
- Roof
- Metal
- Interior Features
- Sprinkler System, Storage, Walk-In Closet(s)
- Appliances
- Washer, Dryer, Dishwasher, Refrigerator, Range, Oven, Microwave, Freezer, Stainless Steel Appliance(s)
- Cooling
- Ceiling Fan(s), Ductless
How much is your home worth?
...get instant property value now!
Mortgage Calculator
Listing courtesy of Berkshire Hathaway HomeServices Knight & Gardner Realty.