3206 Harriet Ave, Key West, FL 33040
- $615,000
- 3
- BD
- 2
- BA
- 1,264
- SqFt




- List Price
- $615,000
Property Description
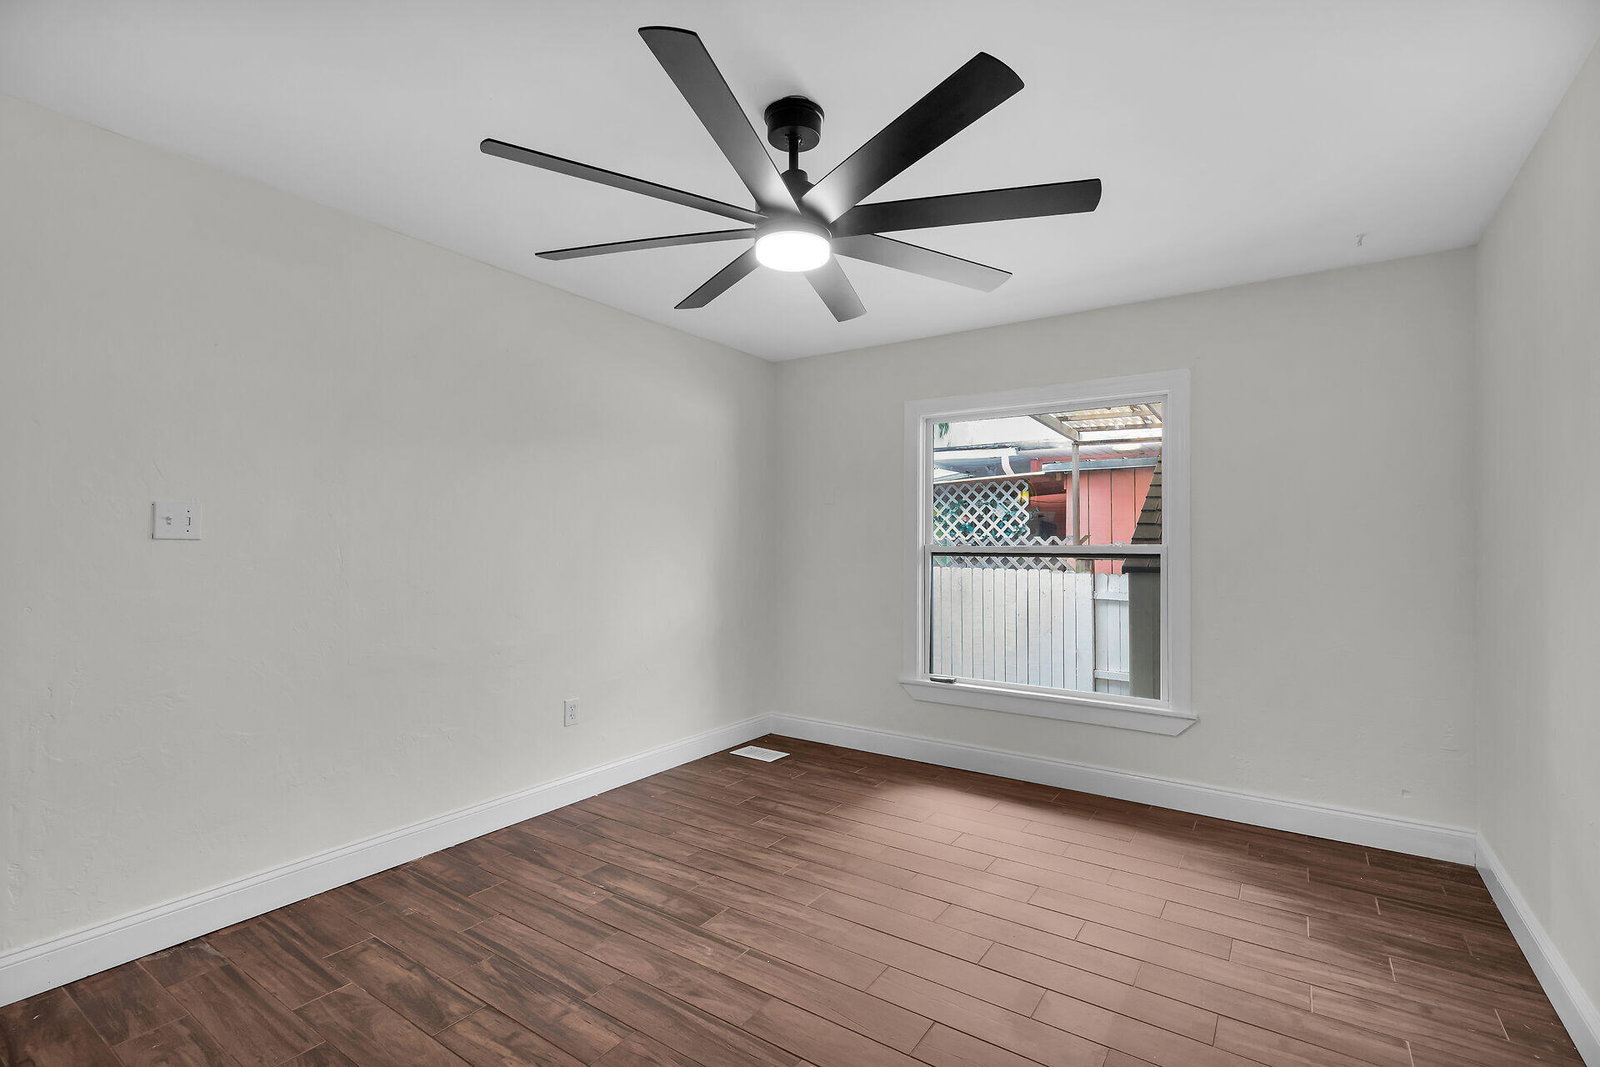
In New Town, where island convenience meets everyday ease, this beautifully renovated home delivers the kind of low-maintenance, family-ready living that's increasingly hard to find in Key West. Offered at $615,000, three-bedroom homes at this level are a rarity on the island, making this an exceptional entry point into Keys ownership. Set on a 2,055 sq. ft. lot with a fully fenced front yard, the home welcomes children and pets alike into a private, secure outdoor retreat -- a rare offering so close to town. Inside, 1,264 sq. ft. of thoughtfully renovated living space unfolds across two levels, beginning with a ground-floor primary suite positioned just off the open kitchen and living area, ideal for single-level living or a private guest retreat. The kitchen has been tastefully updated with new cabinetry and granite countertops, anchoring a bright, tiled main level built for effortless entertaining. Recently installed impact windows and doors bring both peace of mind and energy efficiency, a significant upgrade in the islands. Upstairs, two additional bedrooms share a well-appointed bath beneath cozy carpeted flooring, while a versatile exterior porch off the second floor offers flexibility to enclose as a home office, additional storage, or a walk-in closet -- or simply enjoyed as-is for morning coffee in the island breeze. With no HOA or condo fees, ownership here comes with true freedom -- no added costs, no added rules. Sold unfurnished and ready for immediate occupancy, this home offers a seamless path to island living without delay. Located within easy reach of top schools and Key West's favorite shopping destinations, this is a rare opportunity to plant roots in the Keys without compromise. Welcome home to island living, made simple.
/u.realgeeks.media/keywestiscalling/FL309_combined_secondary_cab.png)
Mortgage Calculator
Listing courtesy of Suzanne Moore Real Estate.